Table of Contents: Create Big Function with Small Outdoor Kitchens
- Smart Layouts for Small Outdoor Kitchen Ideas
- Space-Saving Features for Outdoor Kitchen Ideas for Small Spaces
- Small Covered Outdoor Kitchen Ideas
- Outdoor Small Kitchen Ideas with Style
- Outdoor Kitchen Planning at a Glance
- Make the Most of Your Space with Small Outdoor Kitchen Ideas
- FAQs for Outdoor Small Kitchen Ideas
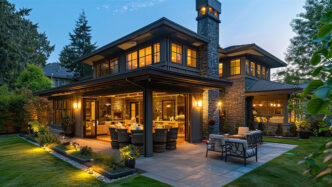
Outdoor small kitchen ideas can transform even the coziest patio into a stylish backyard retreat filled with the aroma of fresh-grilled meals and the classy evening glow of professional-grade string lights.
Designing an outdoor kitchen in a limited footprint doesn’t mean sacrificing style or usability. With smart layouts and multi-functional features, even the smallest spaces can become inviting gathering spots for cooking, dining, and relaxing outdoors.
Smart Layouts for Small Outdoor Kitchen Ideas
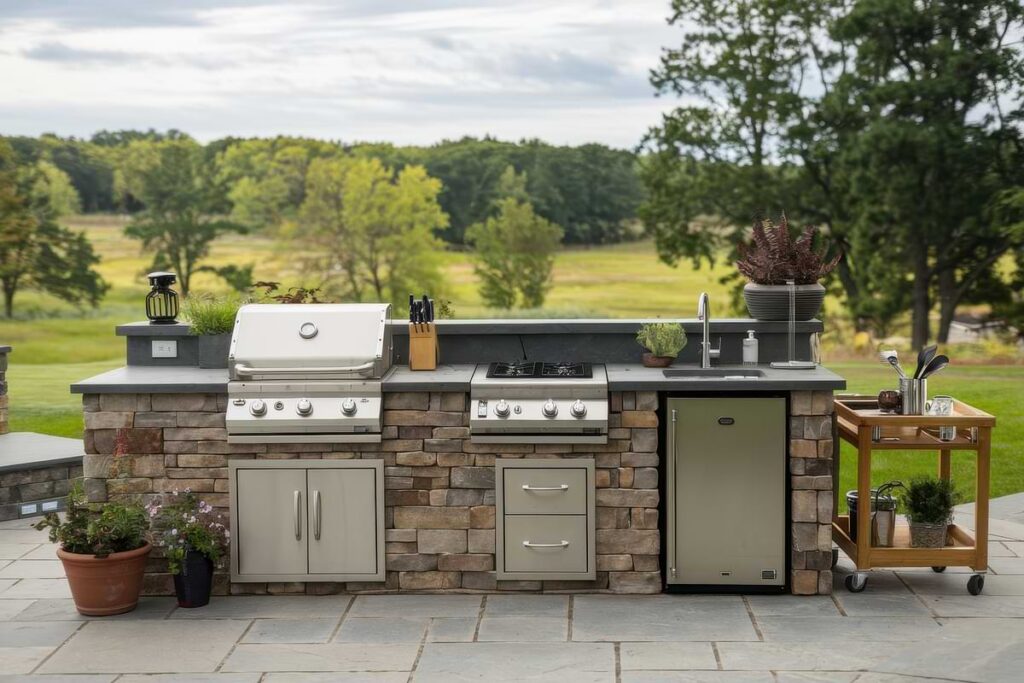
A thoughtful layout is the foundation of any successful outdoor kitchen, especially in tight spaces. Prioritizing flow and efficiency helps you get the most out of every square foot.
- L-Shaped Layouts: These maximize corner space while keeping prep and cooking zones within arm’s reach.
- Linear Setups: A straight-line kitchen along a wall or fence keeps things simple and uncluttered.
- Fold-Down Surfaces: Wall-mounted counters can expand when needed and tuck away when not in use.
Space-Saving Features for Outdoor Kitchen Ideas for Small Spaces
Choosing the right outdoor kitchen features can dramatically increase functionality without crowding your layout. Focus on elements that serve more than one purpose.
- Compact Appliances: Smaller grills and under-counter fridges deliver performance without bulk.
- Built-In Storage: Cabinets beneath counters keep tools hidden and surfaces clear.
- Multi-Use Furniture: Benches or carts that double as prep stations add flexibility.
Small Covered Outdoor Kitchen Ideas
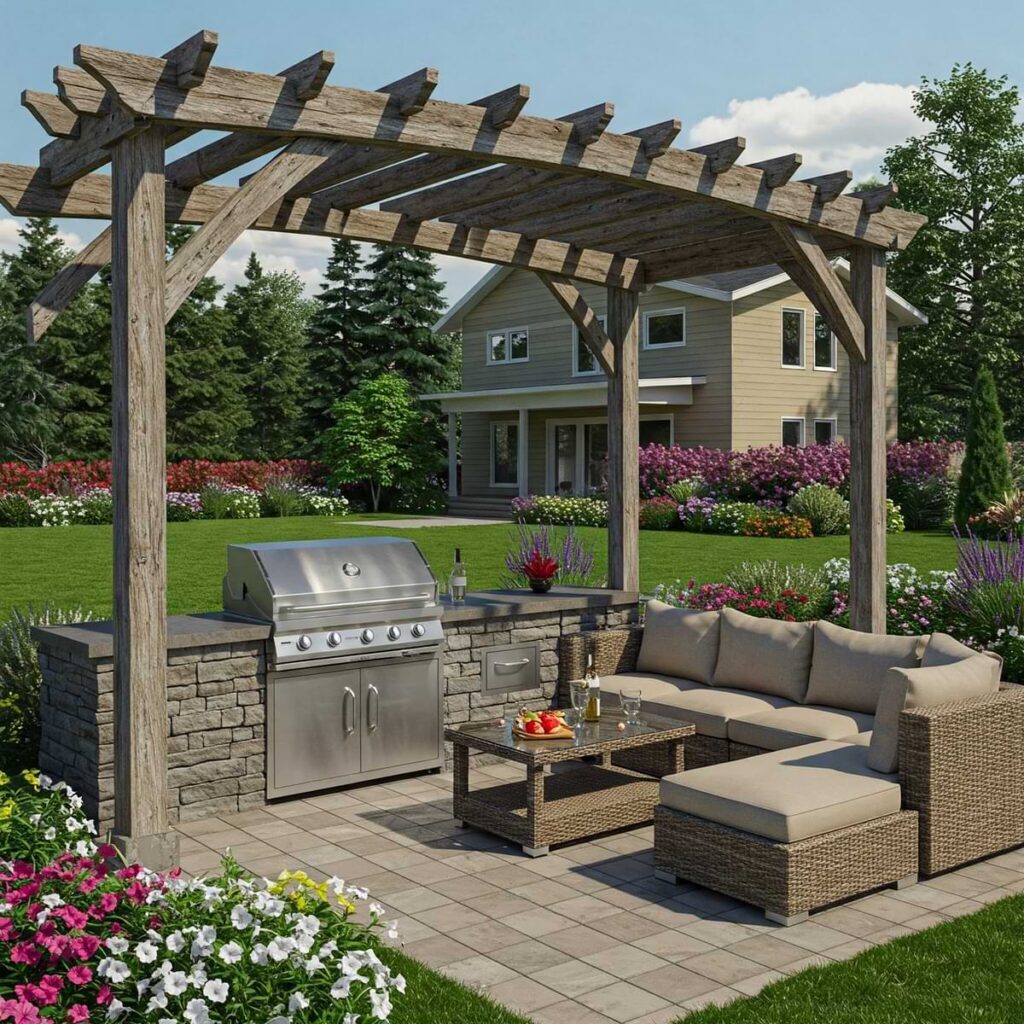
Adding a cover extends usability and protects your setup from the elements. Even small spaces benefit from a bit of overhead structure.
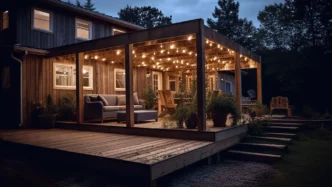
- Pergola Covers: These provide partial shade while maintaining an open, airy feel.
- Retractable Awnings: Adjustable coverage lets you control sun and rain exposure.
- Lean-To Roofs: Attached structures blend seamlessly with your home for a cohesive look.
Outdoor Small Kitchen Ideas with Style
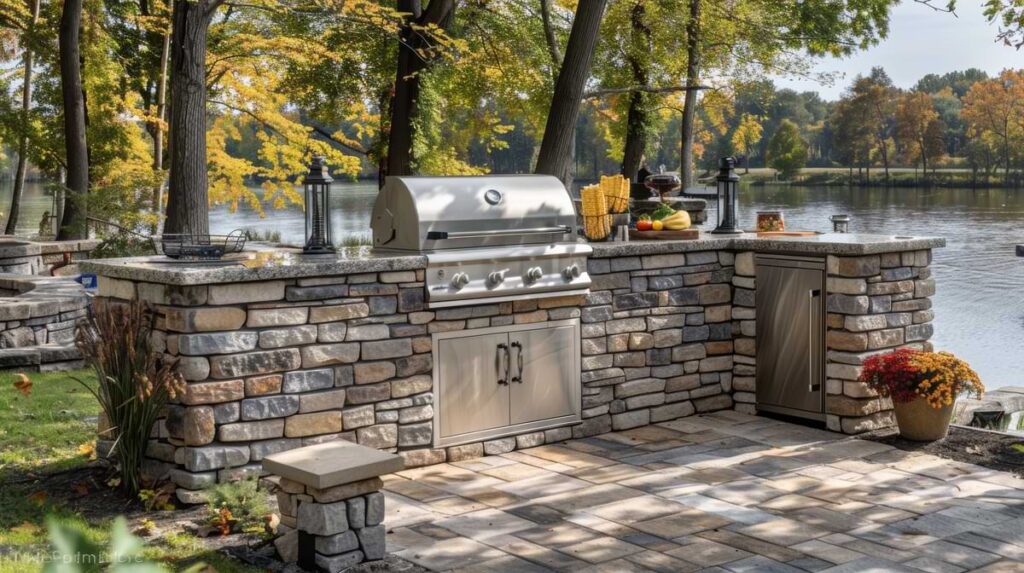
Just because the space is small doesn’t mean it can’t make a statement. Thoughtful design choices can elevate the entire backyard.
- Light Color Palettes: Bright tones make compact areas feel larger and more inviting.
- Vertical Design Elements: Hanging shelves or herb gardens draw the eye upward.
- Statement Lighting: Professional-grade string lights or sconces add ambiance without taking up space.
Outdoor Kitchen Planning at a Glance
Here’s a quick comparison to help you match your space with the right layout and features. Use this as a starting point for designing your ideal setup.
| Feature Type | Best For Small Spaces | Key Benefit |
| Linear Layout | Narrow Areas | Saves Space and Simplifies Design |
| L-Shaped Layout | Corners | Maximizes Workflow Efficiency |
| Fold-Down Counters | Ultra-Compact Spaces | Adds Prep Space When Needed |
| Compact Appliances | Any Small Kitchen | Maintains Function Without Bulk |
| Pergola Cover | Open Patios | Provides Shade Without Enclosure |
Make the Most of Your Space with Small Outdoor Kitchen Ideas
A small outdoor kitchen is all about intentional design and creative solutions. By combining efficient layouts, space-saving features, and stylish touches, you can build a functional outdoor retreat that feels anything but limited.
FAQs for Outdoor Small Kitchen Ideas
The most affordable approach is starting with a simple grill station and adding essentials over time. Portable appliances, prefab cabinets, and DIY countertops can significantly reduce costs. Focus on function-first upgrades that fit your space and budget.
One of the biggest mistakes is overcrowding the space with oversized appliances or too many features. Poor layout planning can also make cooking and entertaining feel cramped. Ignoring storage and weather protection often leads to long-term usability issues.
The 3×4 kitchen rule refers to maintaining an efficient workspace within a compact footprint, typically around three by four feet for key prep and cooking zones. It emphasizes keeping the grill, prep area, and storage within easy reach. This layout helps maximize efficiency without wasting valuable patio space.
Join our Insider list and check out the different lighting options that we have to offer.